Services02
Drawing and 3D modeling
Edison, New Jersey
I draw the thing before I make it. Rhino for the form, AutoCAD when you need a plan, a section, or a dimension someone else can build from. A render when you need to see it on a screen first.
A pencil sketch with the sizes you already know is a fine place to start. Tell me what the part has to meet, and what it will be made of.
The file can leave with you. Or it can stay here and get cut, printed, or built. Tell me which.
Plan
A drawing of a room, with the structure drawn through.
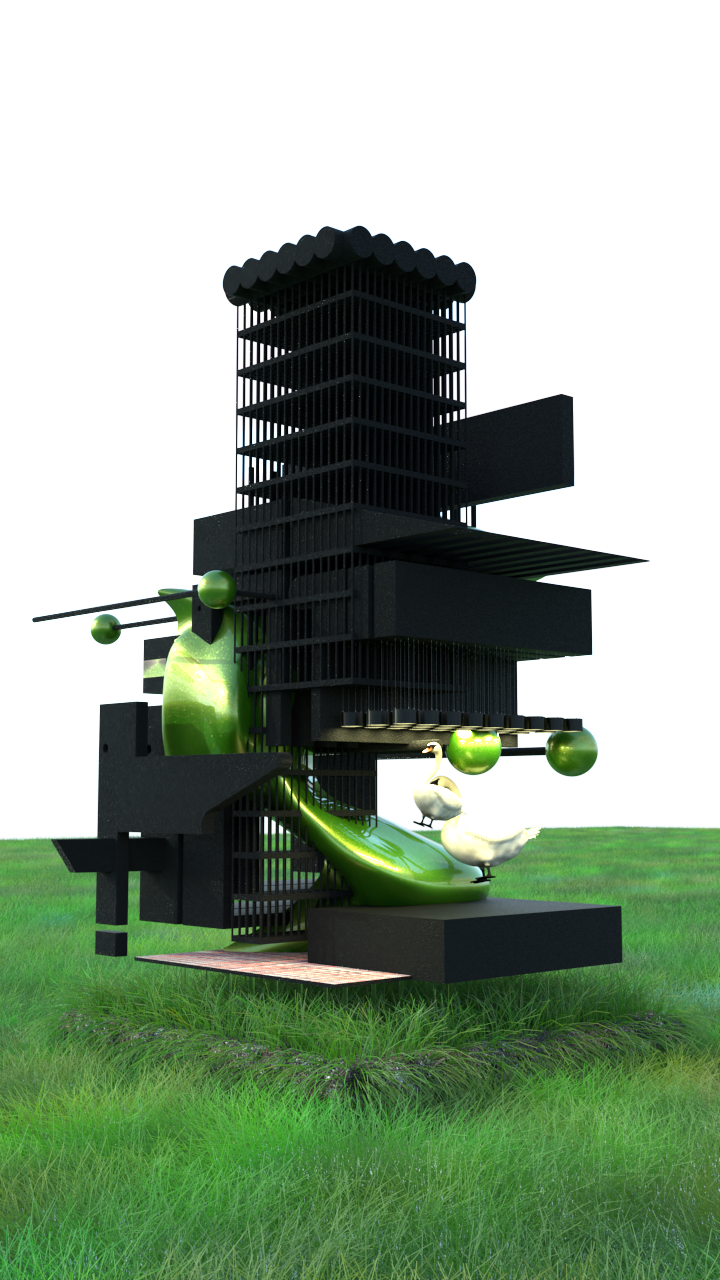
Section
A cut through the same model.
Study model
The building, seen from above.
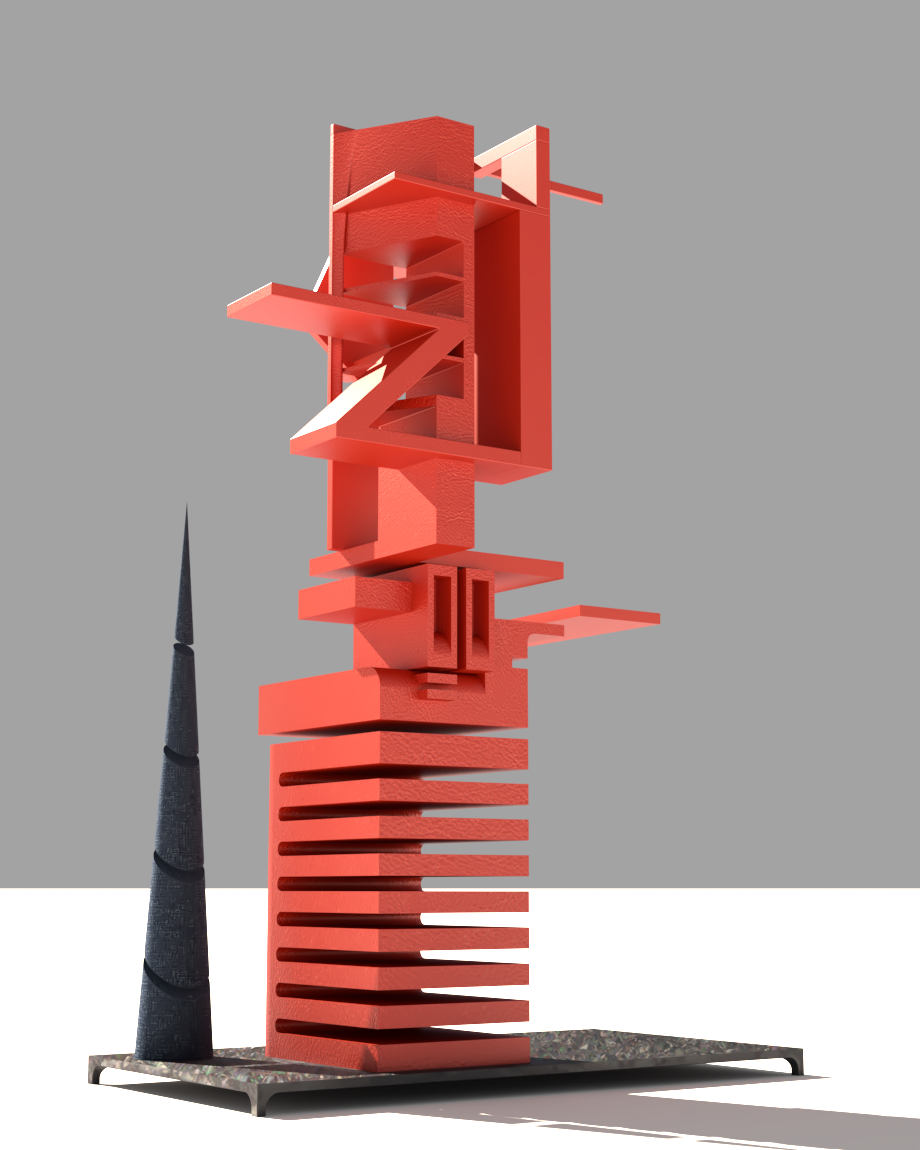
Massing
A white model of the volumes.
What I make
- Parts modeled in Rhino
- Plans, sections, and drawings in AutoCAD
- A render when the object has to be seen first
- A file you can take, or a part made from it here
What to send
- A sketch or photos, and the dimensions you know
- What the part has to fit, clear, or hold
- The material it will be made in
- Whether you need the file, the physical piece, or both
Write the shop
Tell me what it is, how big it is, and what it is made of. I write back with a price and a date before I start. If I make it to that note and it matches, that is the piece. If it shows up damaged, I replace it.